Where Families Thrive

Floorplans

Get to know all the apartment layouts Libertad has to offer. Check out unit floorplans below and take a virtual tour of our 1-,2- and 3-Bed options.
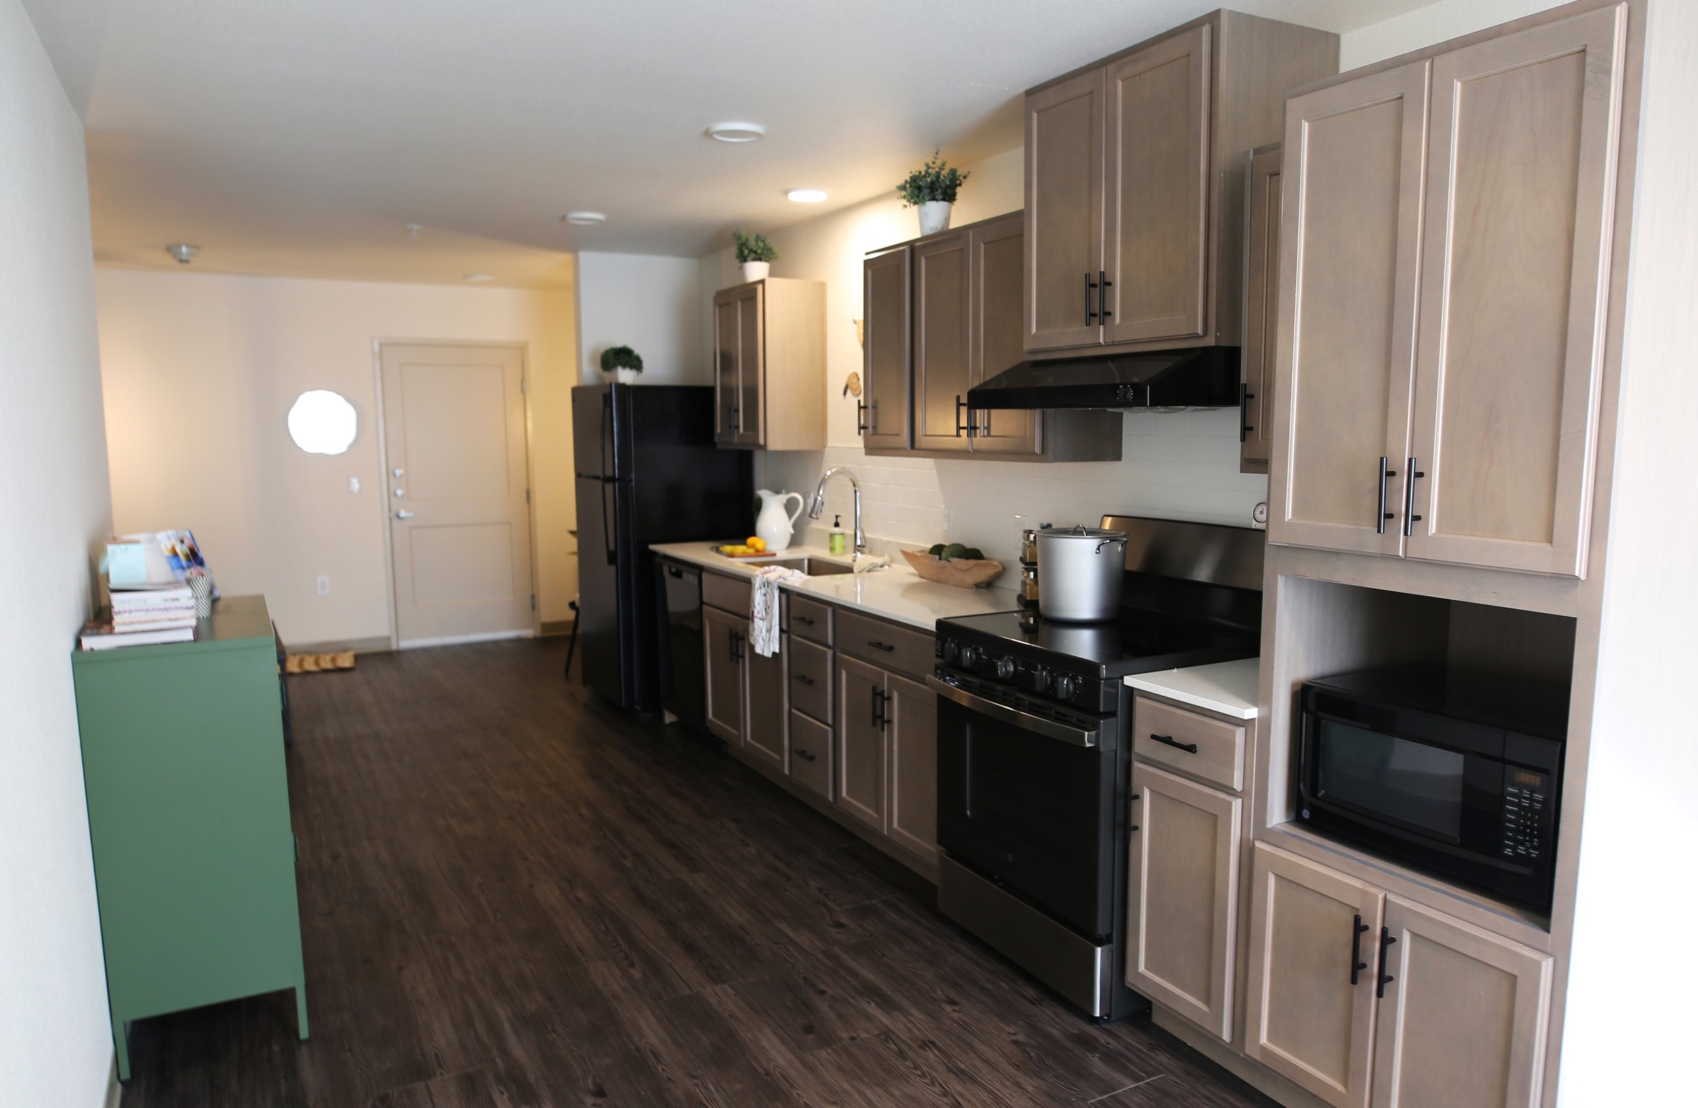
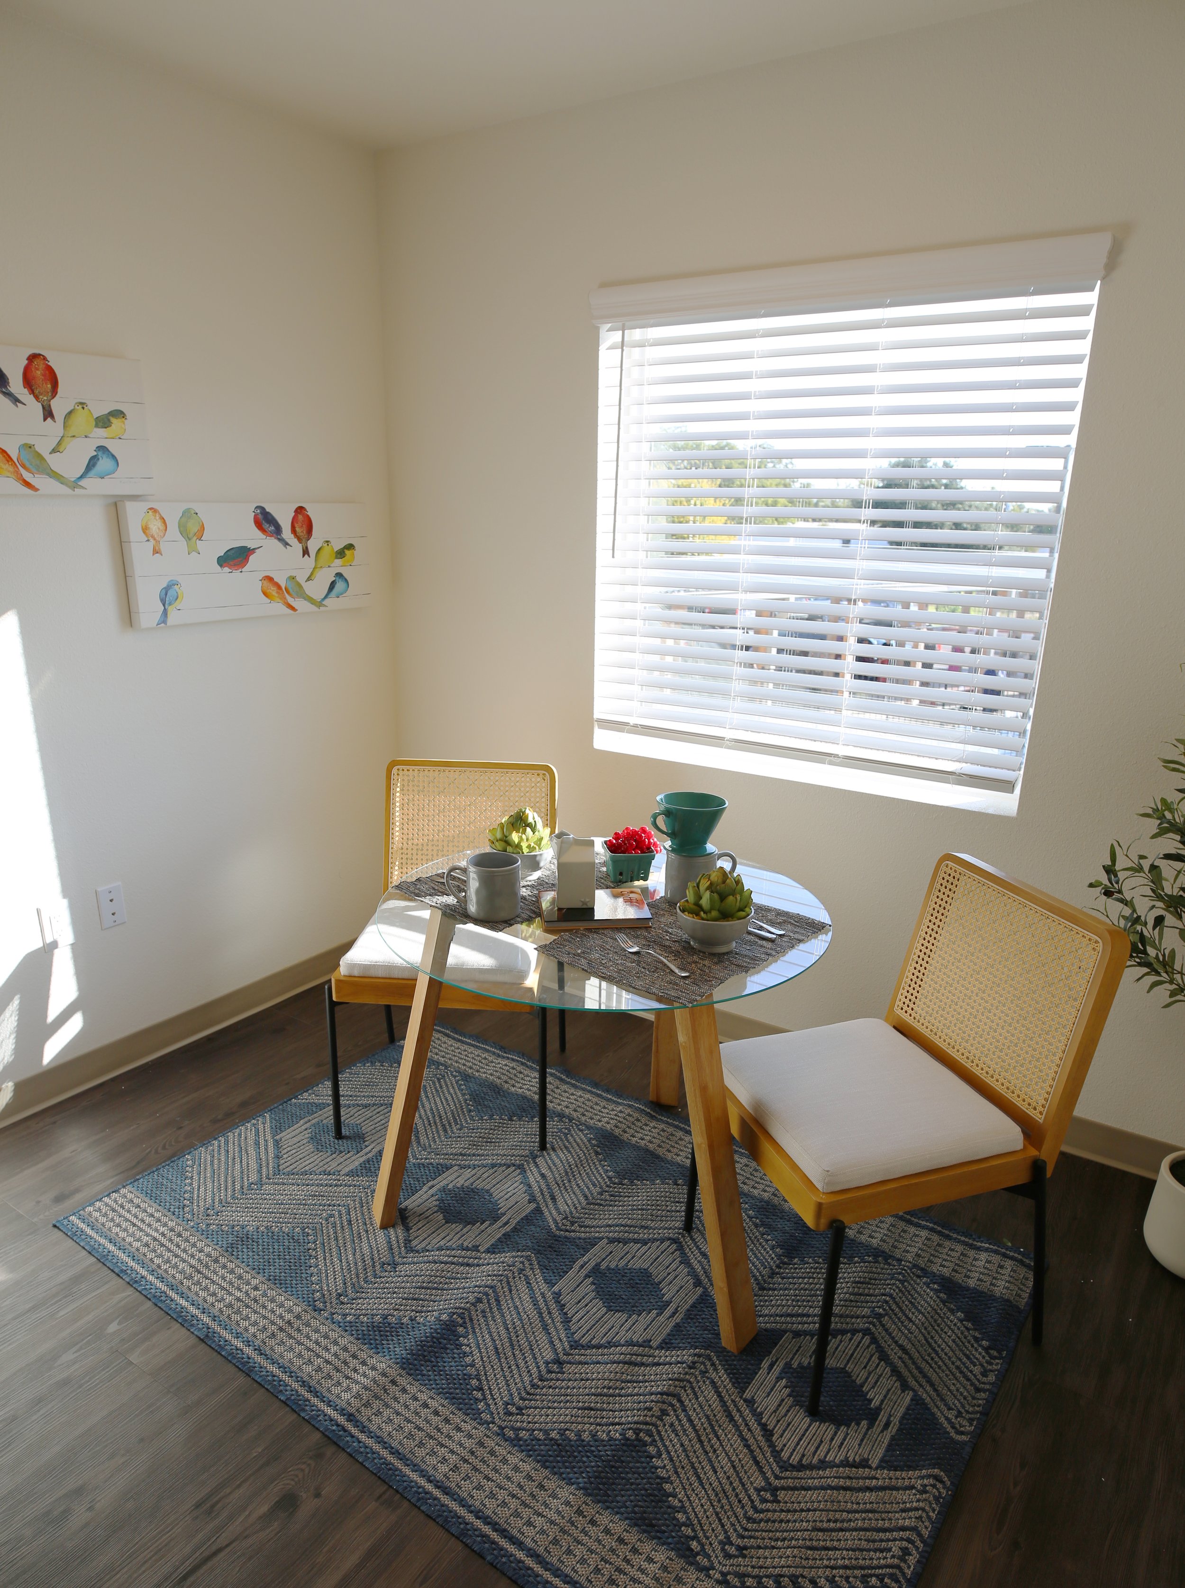
3D digital rendering of a modern, elongated apartment with a bedroom, bathroom, kitchen, and living room with colorful furniture and decor.

1-Bedroom

One-Bed/One-Bath
651 SQ. FT.
Call For More Details

3D floor plan of a house showing multiple rooms including bedrooms, living areas, kitchen, and bathrooms with furniture and decorations.

3-Bedroom

Three-Bed/Two-Bath
1020 SQ. FT.
Call For More Details

A 3D rendering of a modern apartment layout with various rooms including a bedroom, living room, kitchen, dining area, bathroom, and hallway.

2-Bedroom

Two-Bed/One-Bath
835 SQ. FT.
Call For More Details

3D floor plan of a modern apartment with bedrooms, bathrooms, kitchen, dining area, and living room.

3-Bedroom (alternate entry)

Three-Bed/Two-Bath
1020 SQ. FT.
Call For More Details

Your New Community is Waiting.

A detailed blueprint floor plan of a multi-building complex, showing building layouts, outdoor areas, and pathways.

Ready to live at Libertad?